22 BY MSB · APARTMENT FOLDER
Apartment 3
Available
Ground · Right when facing the front · Drawing reference 1,3
Net area32.40 m²
Main floor32.40 m²
Attic0.00 m²
Gross area37.46 m²
Gross area includes 5.06 m² of allocated common area.
Ground-floor plan
Apartment 3 · Original reference 1,3
The gold outline identifies the apartment in an excerpt from the original drawing. Dimensions and drawing references are retained; use the full PDF for the complete floor layout.
Find each apartment
Click a number on the 3D view to open its folder.
Front view
Ground: 1–2–3 · First floor: 4–5–6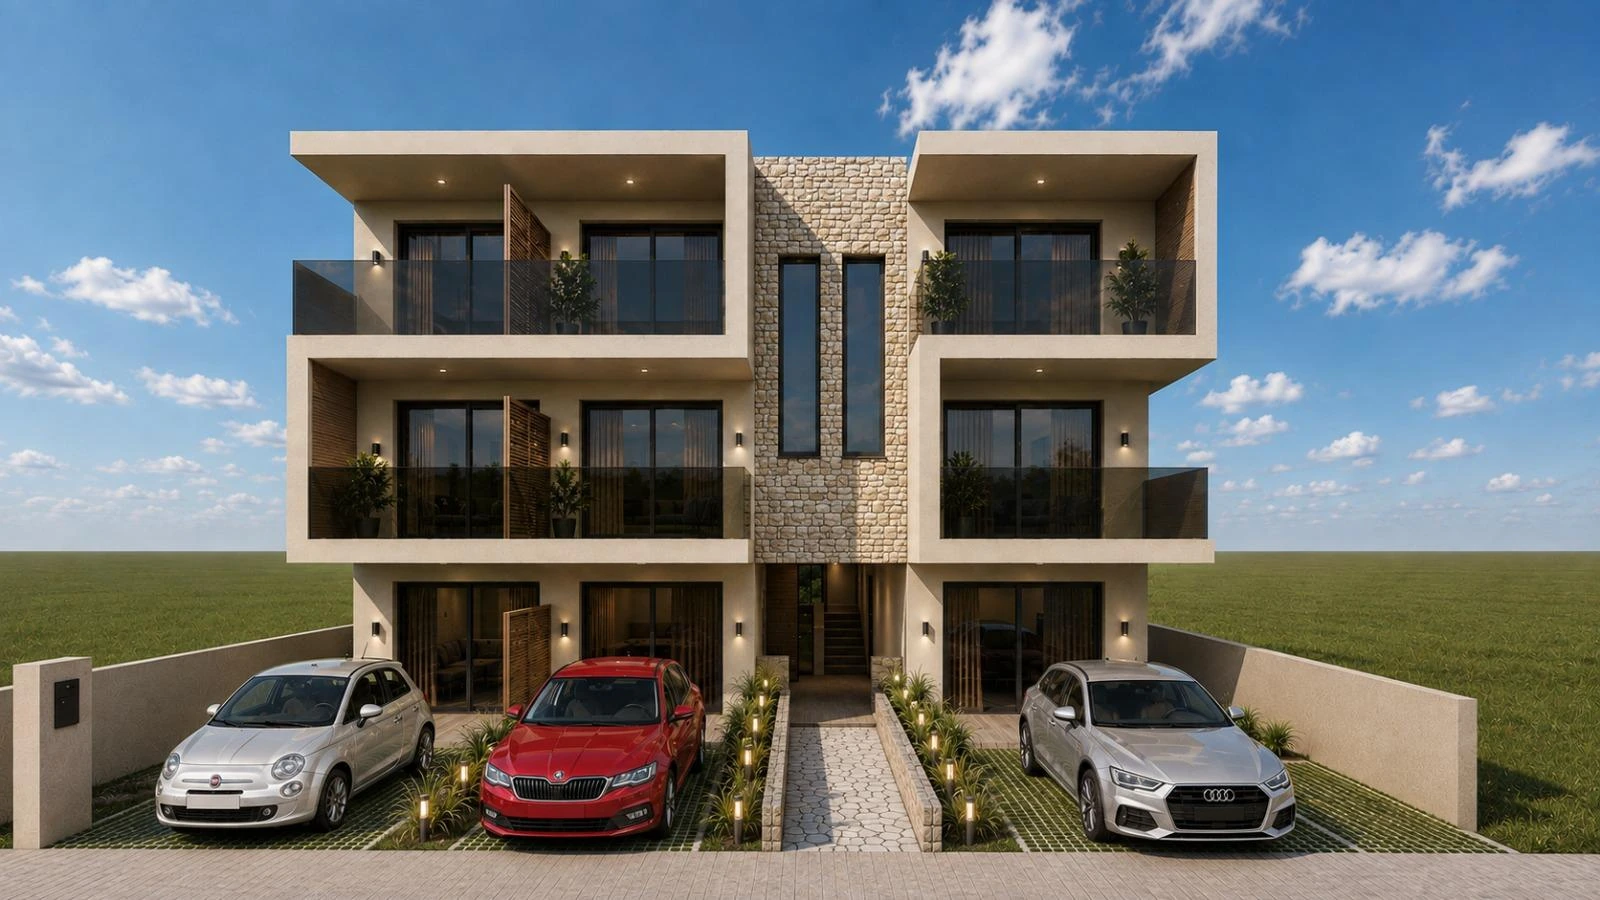
The uppermost level contains the attics of Apartments 4, 5 and 6; these are part of the same apartments.
Rear view
Ground: 3–2–1 · First floor: 6–5–4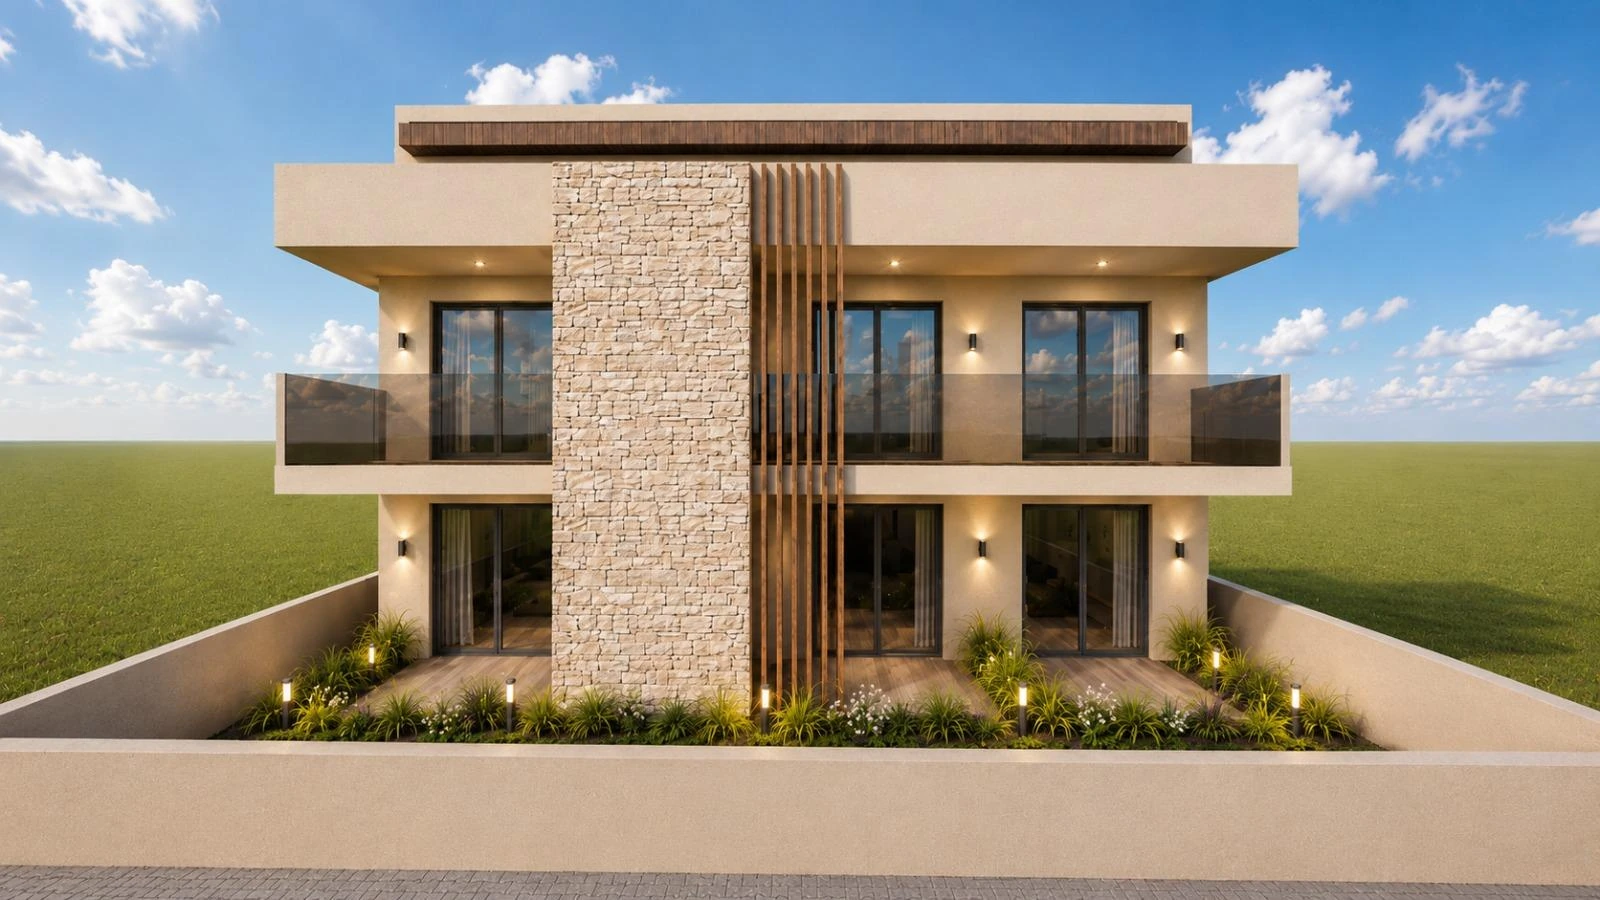
The left/right order reverses when viewed from the rear. The attics are behind the roof line in this view.