KALLITHEA · KASSANDRA · HALKIDIKI
22 BY MSB
Explore the project.
Find your space.
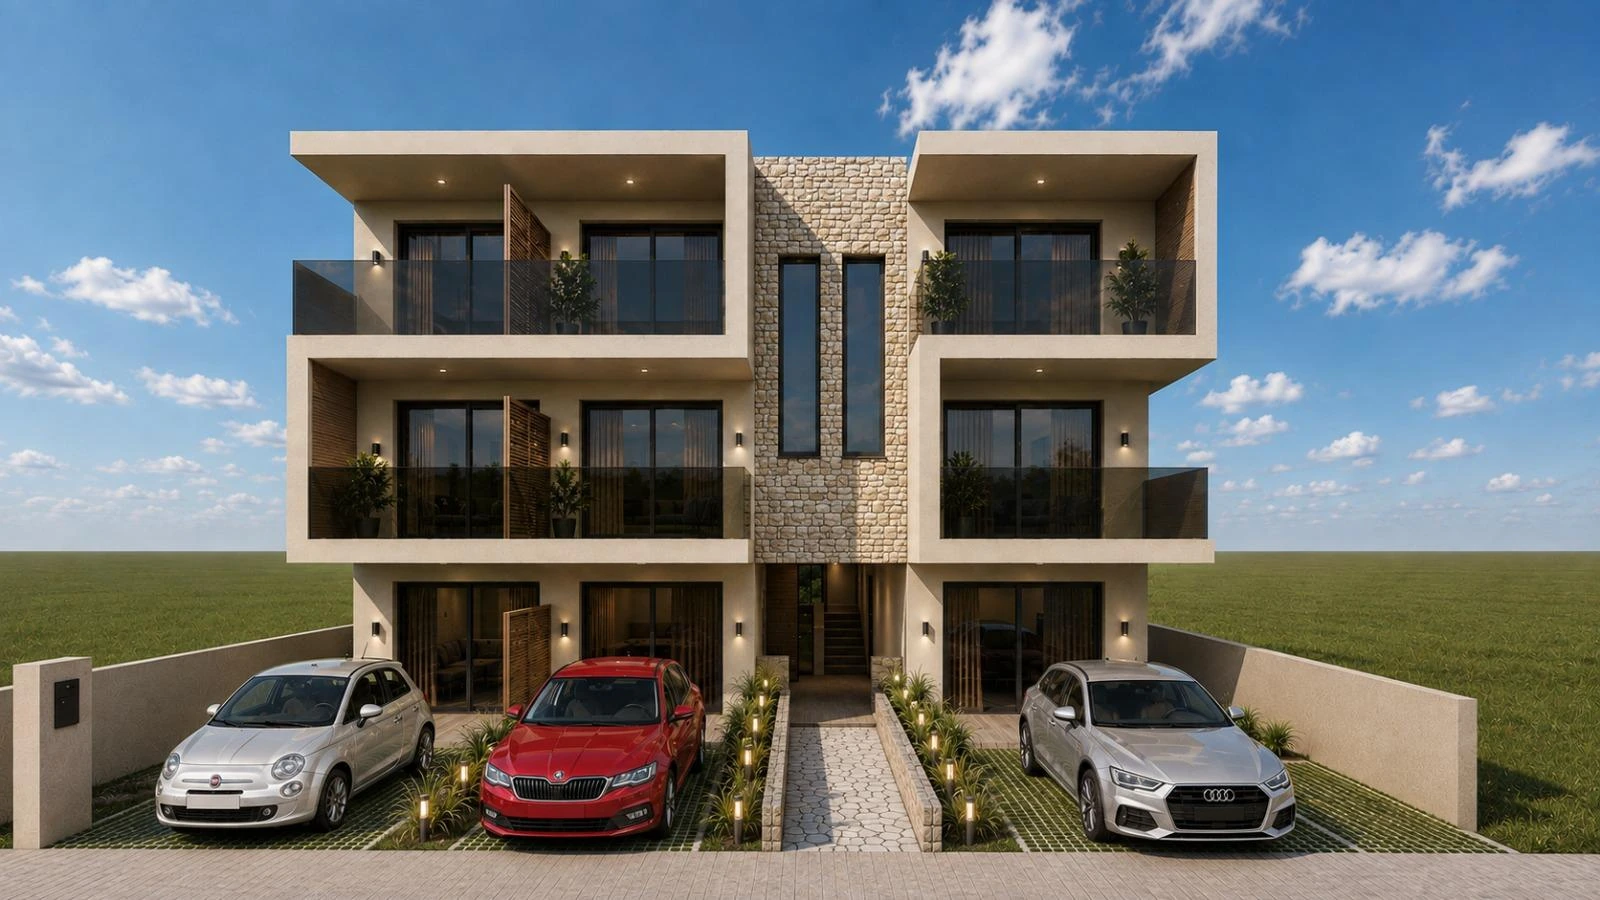
22 BY MSB
Apartment folders
Numbered from left to right when facing the front of the building. Select a folder to open its plans.
Ground floor · Apartments 1–3
22 BY MSB 3D VIEWGROUND FLOOR · LEFT
Apartment 1
Available
22 BY MSB 3D VIEWGROUND FLOOR · CENTRE
Apartment 2
Available
22 BY MSB 3D VIEWGROUND FLOOR · RIGHT
Apartment 3
Available
First floor + attic · Apartments 4–6
22 BY MSB 3D VIEWFIRST FLOOR + ATTIC · LEFT
Apartment 4
Available
22 BY MSB 3D VIEWFIRST FLOOR + ATTIC · CENTRE
Apartment 5
Available
22 BY MSB 3D VIEWFIRST FLOOR + ATTIC · RIGHT
Apartment 6
Available
Find each apartment
Click a number on the 3D view to open its folder.
Front view
Ground: 1–2–3 · First floor: 4–5–6The uppermost level contains the attics of Apartments 4, 5 and 6; these are part of the same apartments.
Rear view
Ground: 3–2–1 · First floor: 6–5–4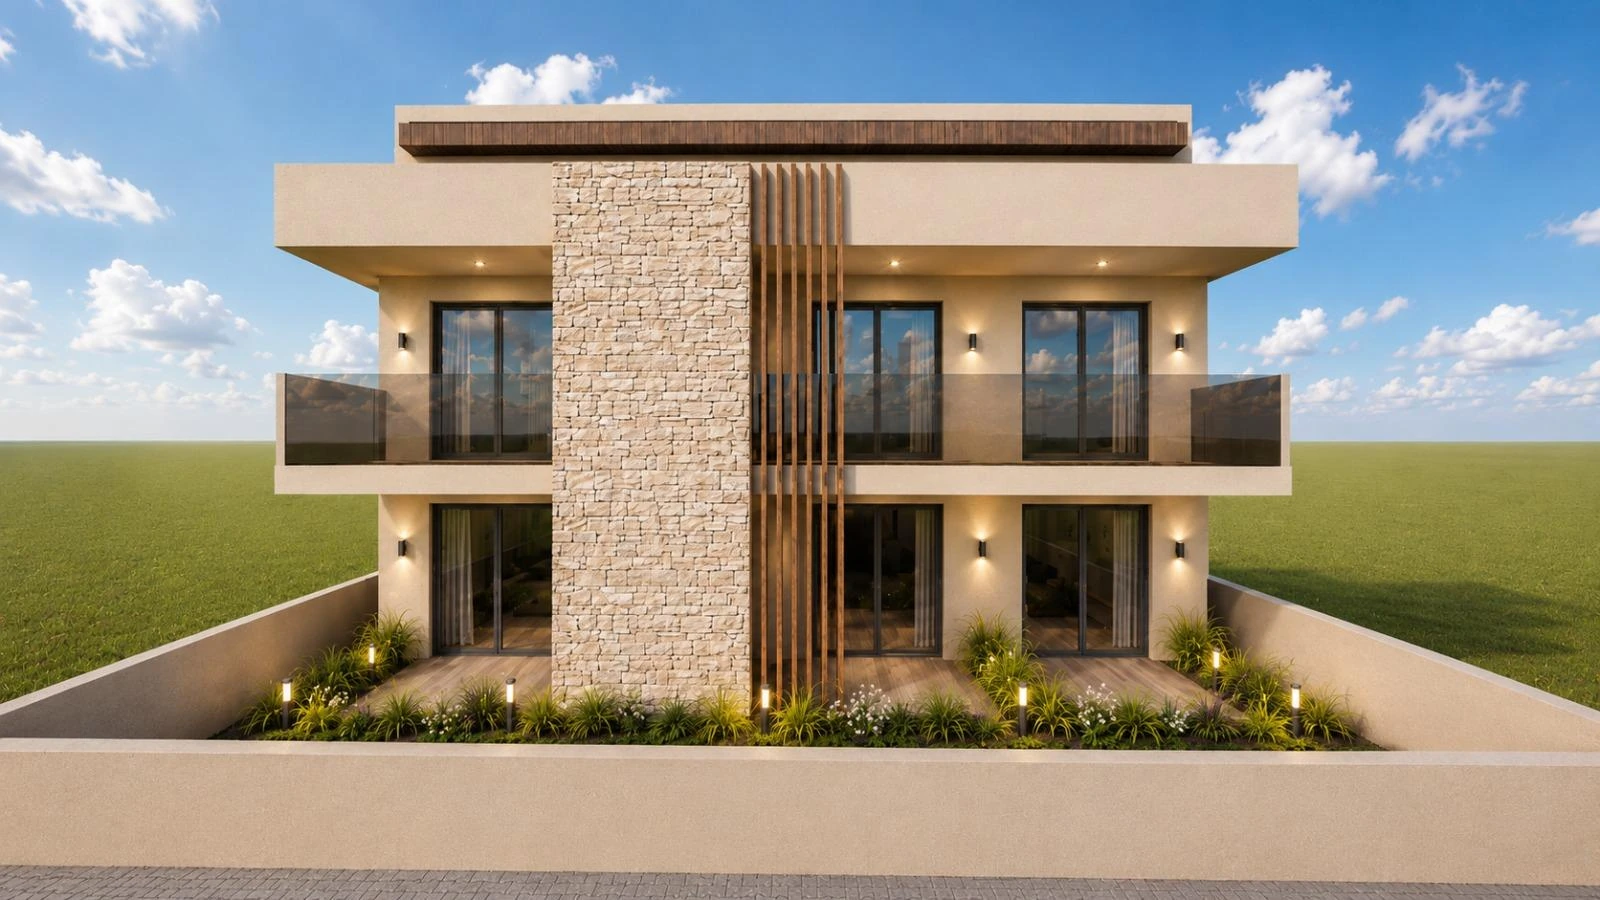
The left/right order reverses when viewed from the rear. The attics are behind the roof line in this view.
22 BY MSB · KALLITHEA
Plans & project documents
Download the full architectural plans.
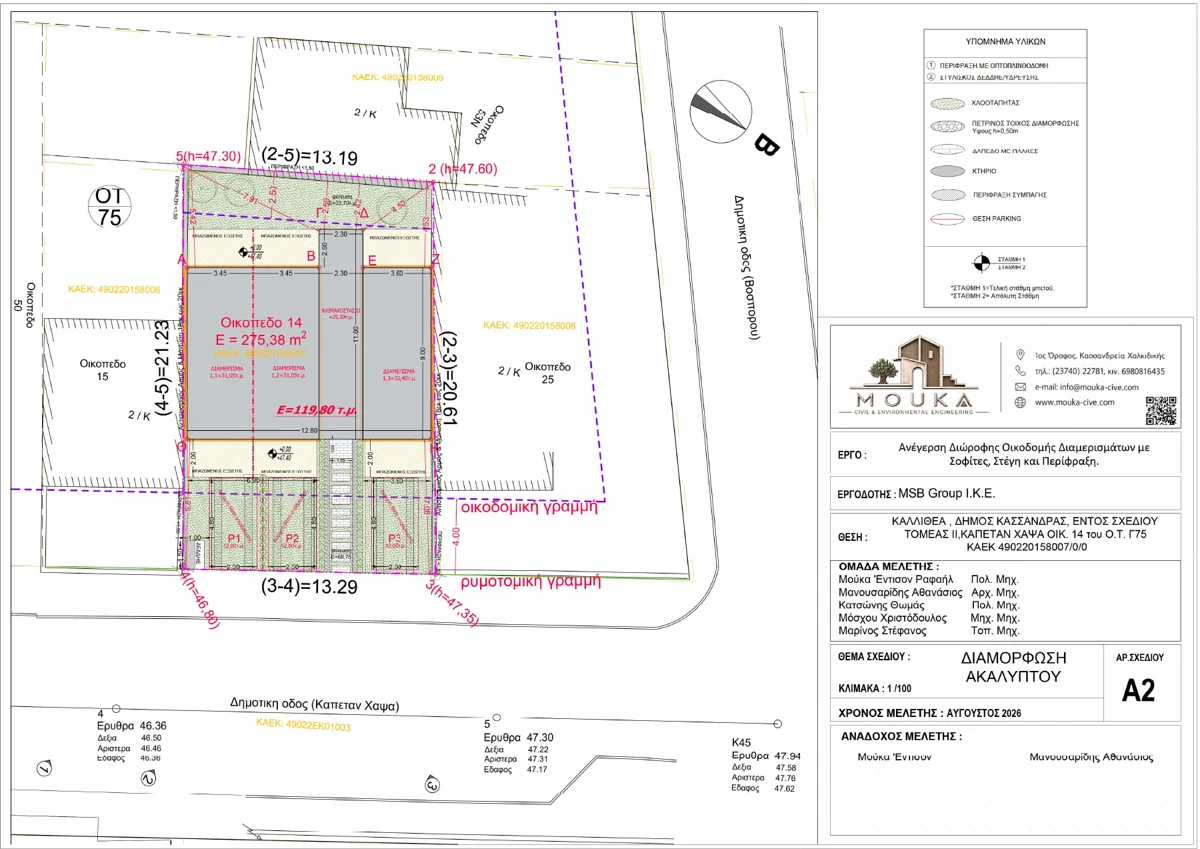
Site plan
1.PLOT.pdf
Open PDF · 1 page ↗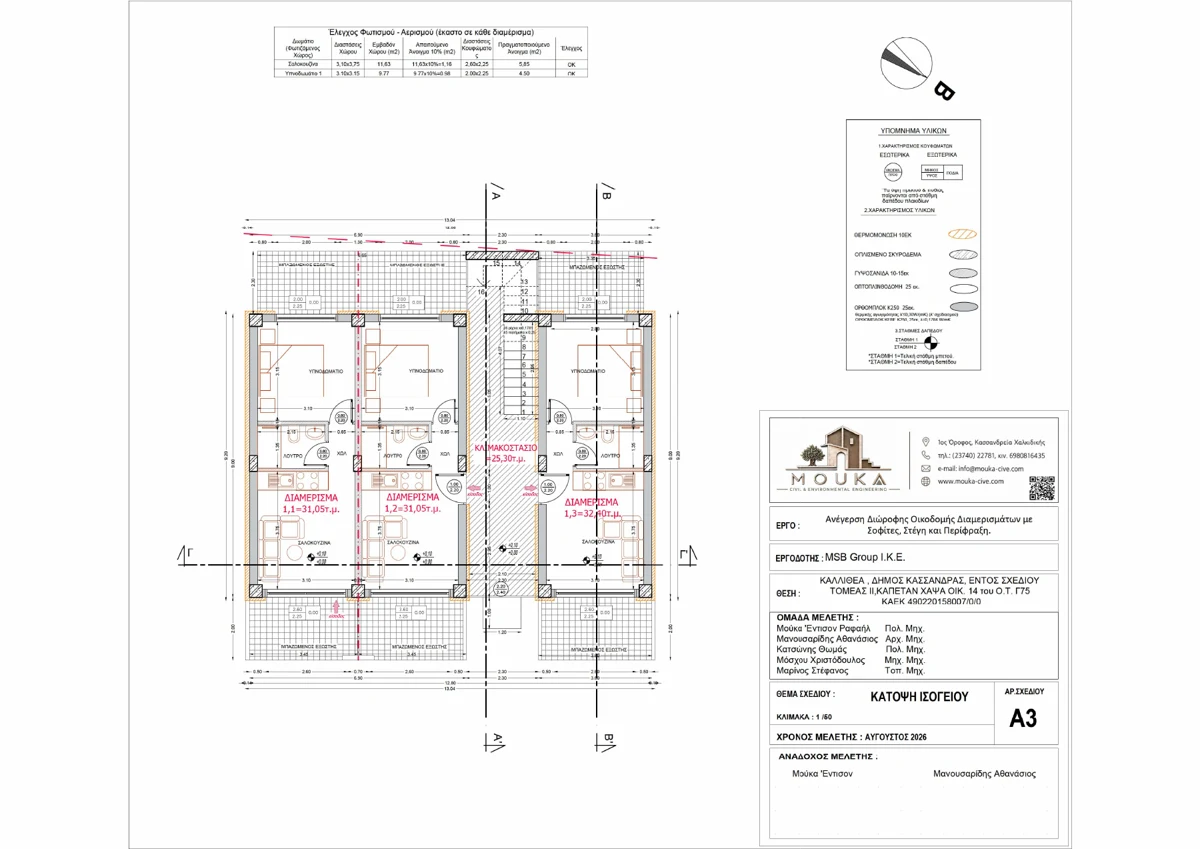
Ground floor
2.GROUNDFLOOR.pdf
Open PDF · 1 page ↗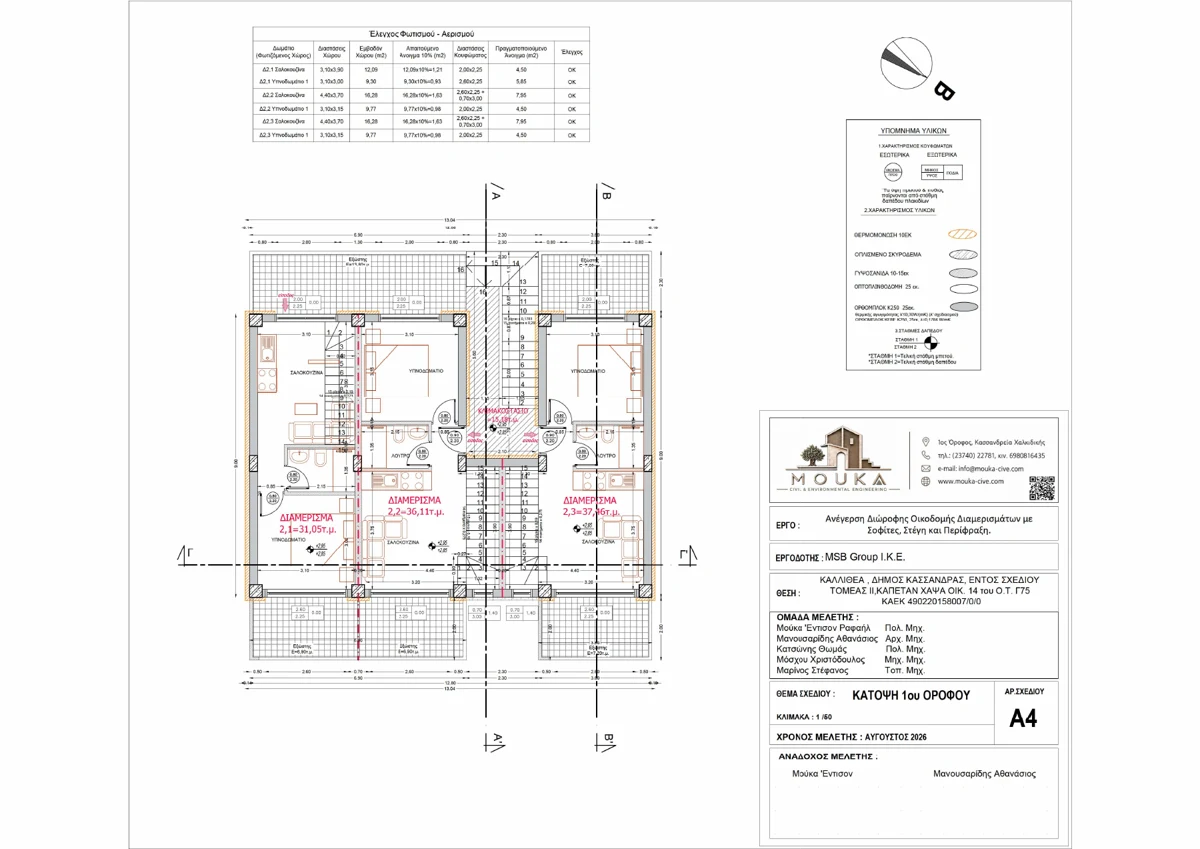
First floor
3.FIRST FLOOR.pdf
Open PDF · 1 page ↗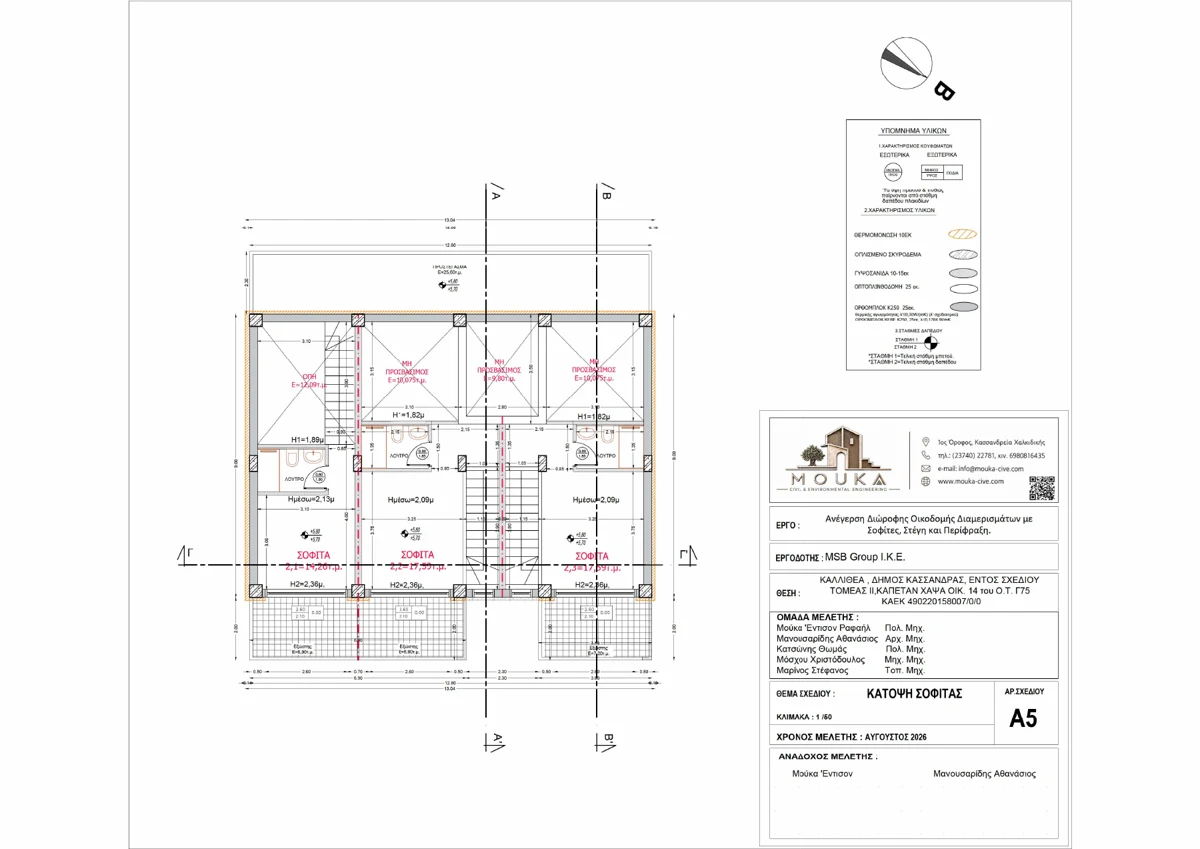
Attic
4.ATTIC.pdf
Open PDF · 1 page ↗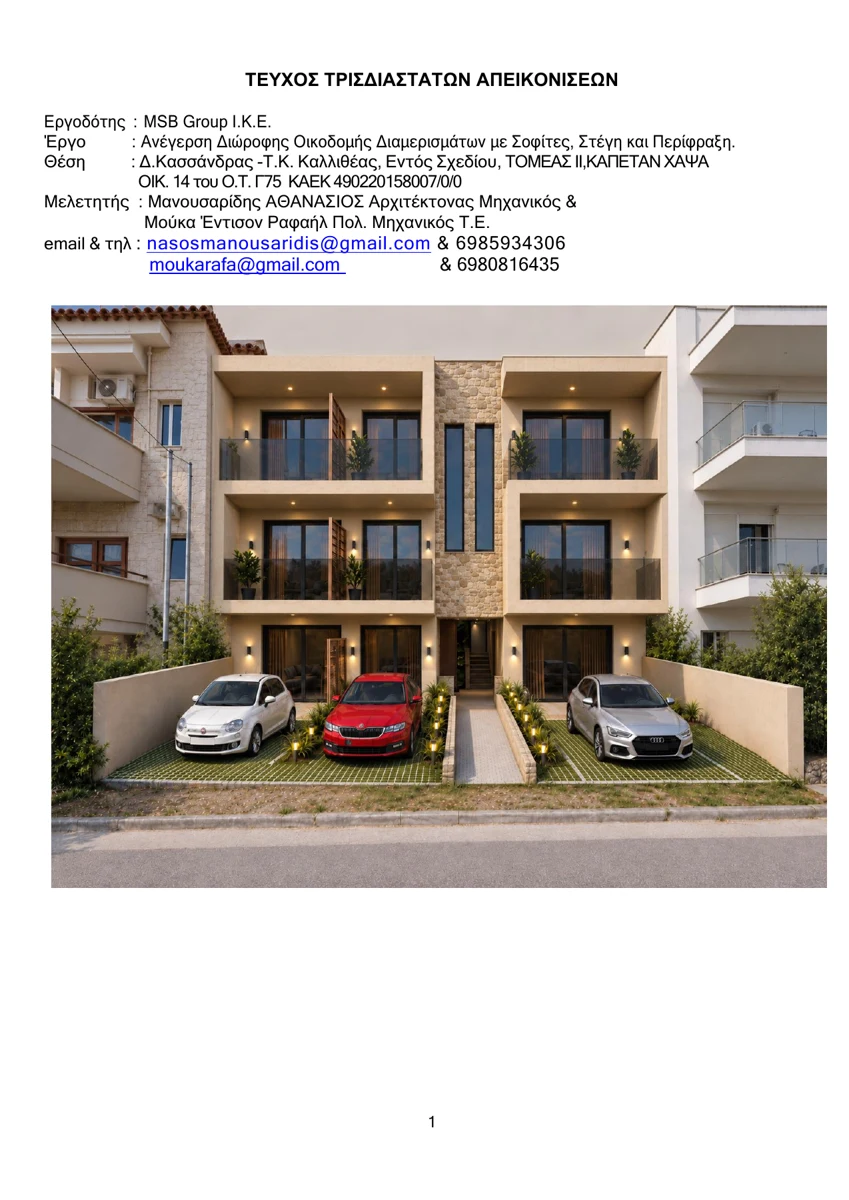
Architectural views
3D.pdf
Open PDF · 3 pages ↗Apartment areas
Plot area: 275.38 m² · Six apartments
| Apartment | Floor | Main floor | Attic | Net | Common | Gross |
|---|---|---|---|---|---|---|
| Apartment 1 ↗Drawing 1,1 | Ground | 31.05 | 0.00 | 31.05 | 0.00 | 31.05 |
| Apartment 2 ↗Drawing 1,2 | Ground | 31.05 | 0.00 | 31.05 | 5.06 | 36.11 |
| Apartment 3 ↗Drawing 1,3 | Ground | 32.40 | 0.00 | 32.40 | 5.06 | 37.46 |
| Apartment 4 ↗Drawing 2,1 | First + attic | 31.05 | 14.26 | 45.31 | 10.12 | 55.43 |
| Apartment 5 ↗Drawing 2,2 | First + attic | 36.11 | 17.59 | 53.70 | 10.12 | 63.82 |
| Apartment 6 ↗Drawing 2,3 | First + attic | 37.46 | 17.59 | 55.05 | 10.12 | 65.17 |
| Total | 199.12 | 49.44 | 248.56 | 40.48 | 289.04 | |
Areas are from the project plans. Contact MSB Group for prices. Architectural views are renderings.